Azure Residence
The concept behind Azure Residence is rooted in simplicity, openness, and a strong connection to nature. The architecture uses carefully proportioned volumes and generous glazing to bring natural light deep into the home. The result is a calm architectural composition where every space has a clear purpose and every detail contributes to the overall experience.
Azure Residence is a contemporary private villa designed around the idea of quiet luxury. Natural materials, carefully framed views, and generous open spaces create a seamless connection between architecture, interior spaces, and the surrounding landscape.
The design combines clean architectural lines with warm textures, creating a home that feels refined yet welcoming. Every space is carefully considered to balance privacy, comfort, functionality, and visual harmony.
Video
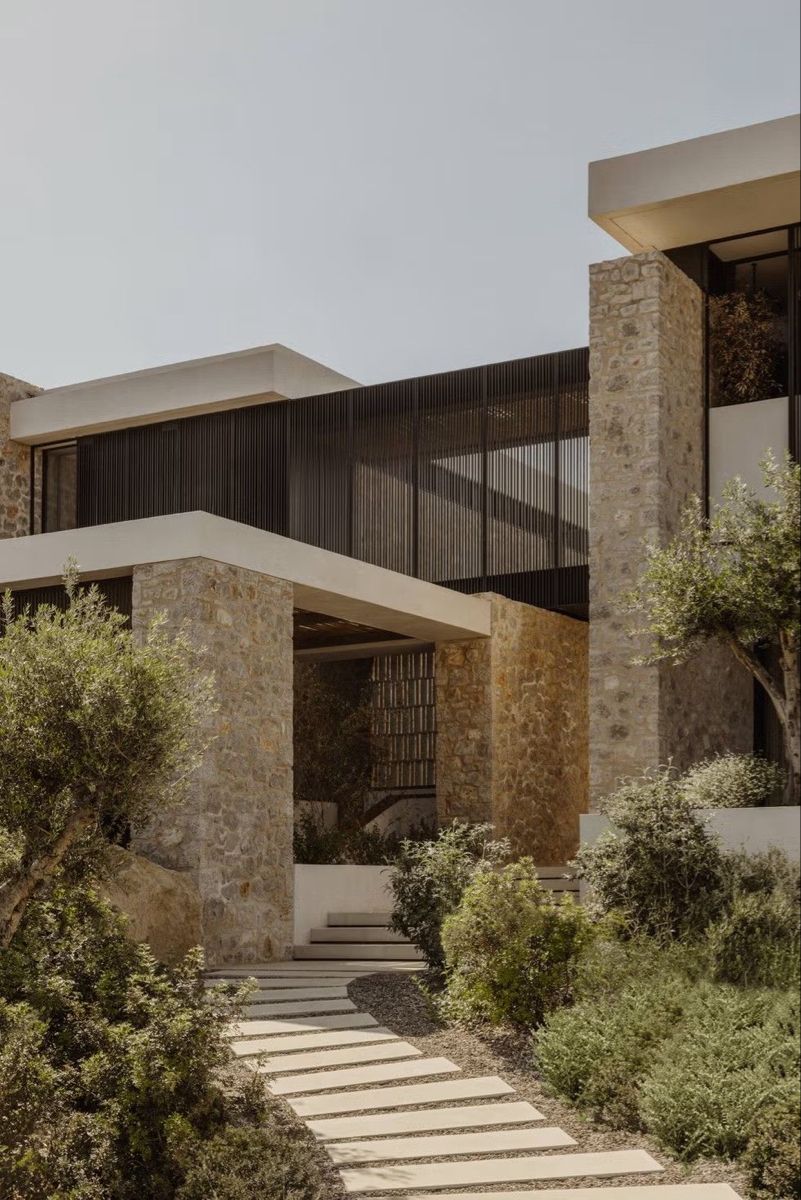
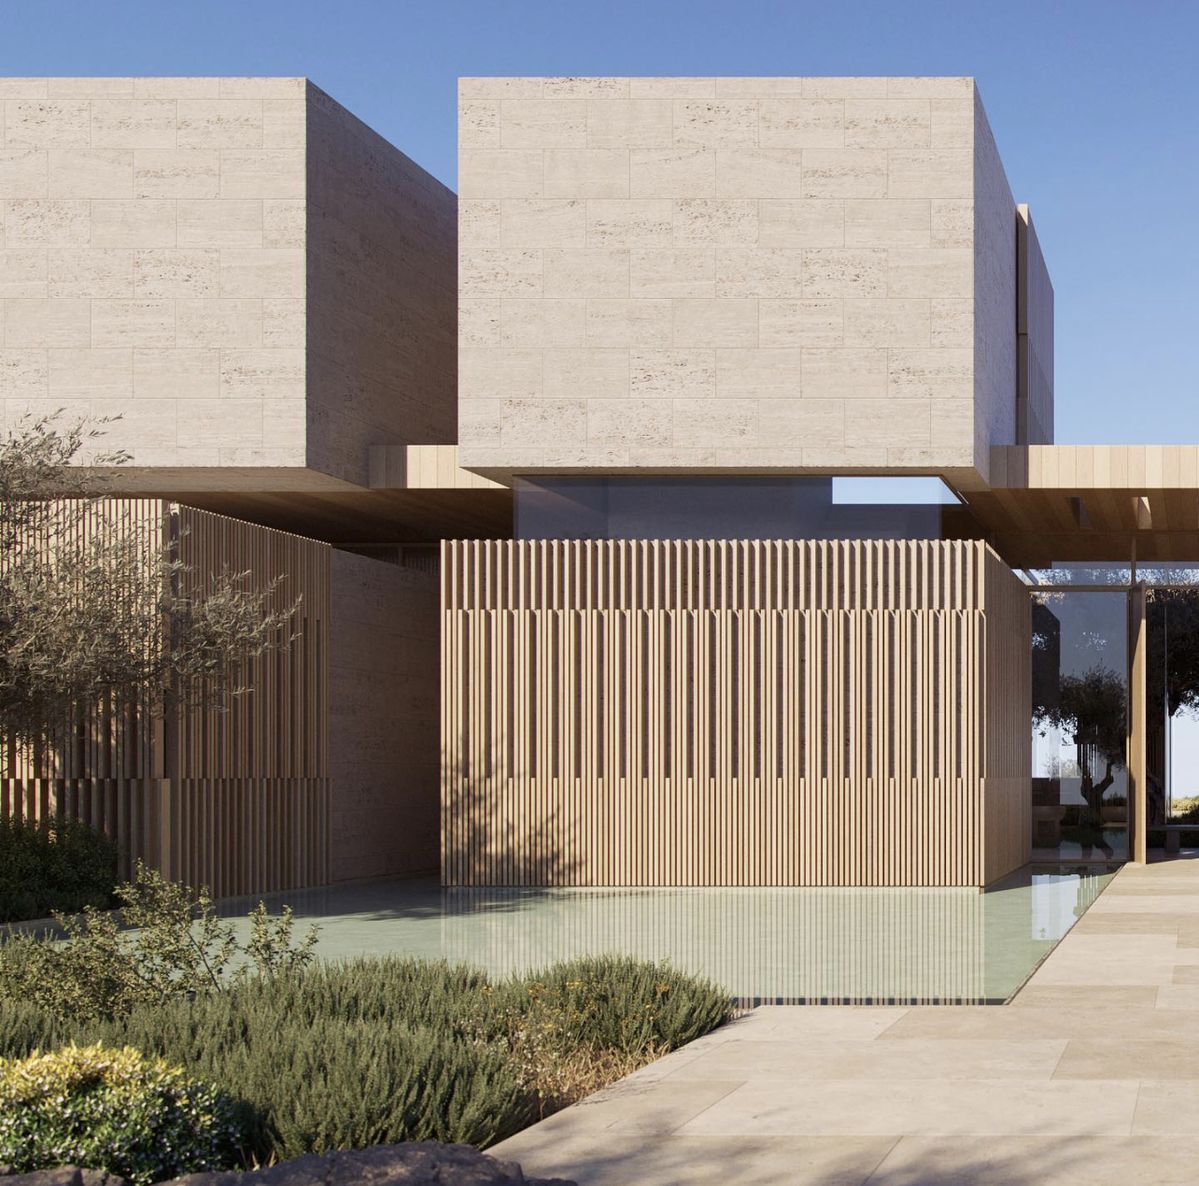
A continuous relationship between architecture and landscape.
Architecture in Harmony
The residence is organized around a sequence of open spaces that connect the main living areas with the garden and pool. Carefully framed views establish a visual relationship between the built environment and the landscape.
Design Concept
The concept behind Azure Residence is rooted in simplicity, openness, and a strong connection to nature. The architecture uses carefully proportioned volumes and generous glazing to bring natural light deep into the home.
The result is a calm architectural composition where every space has a clear purpose and every detail contributes to the overall experience.
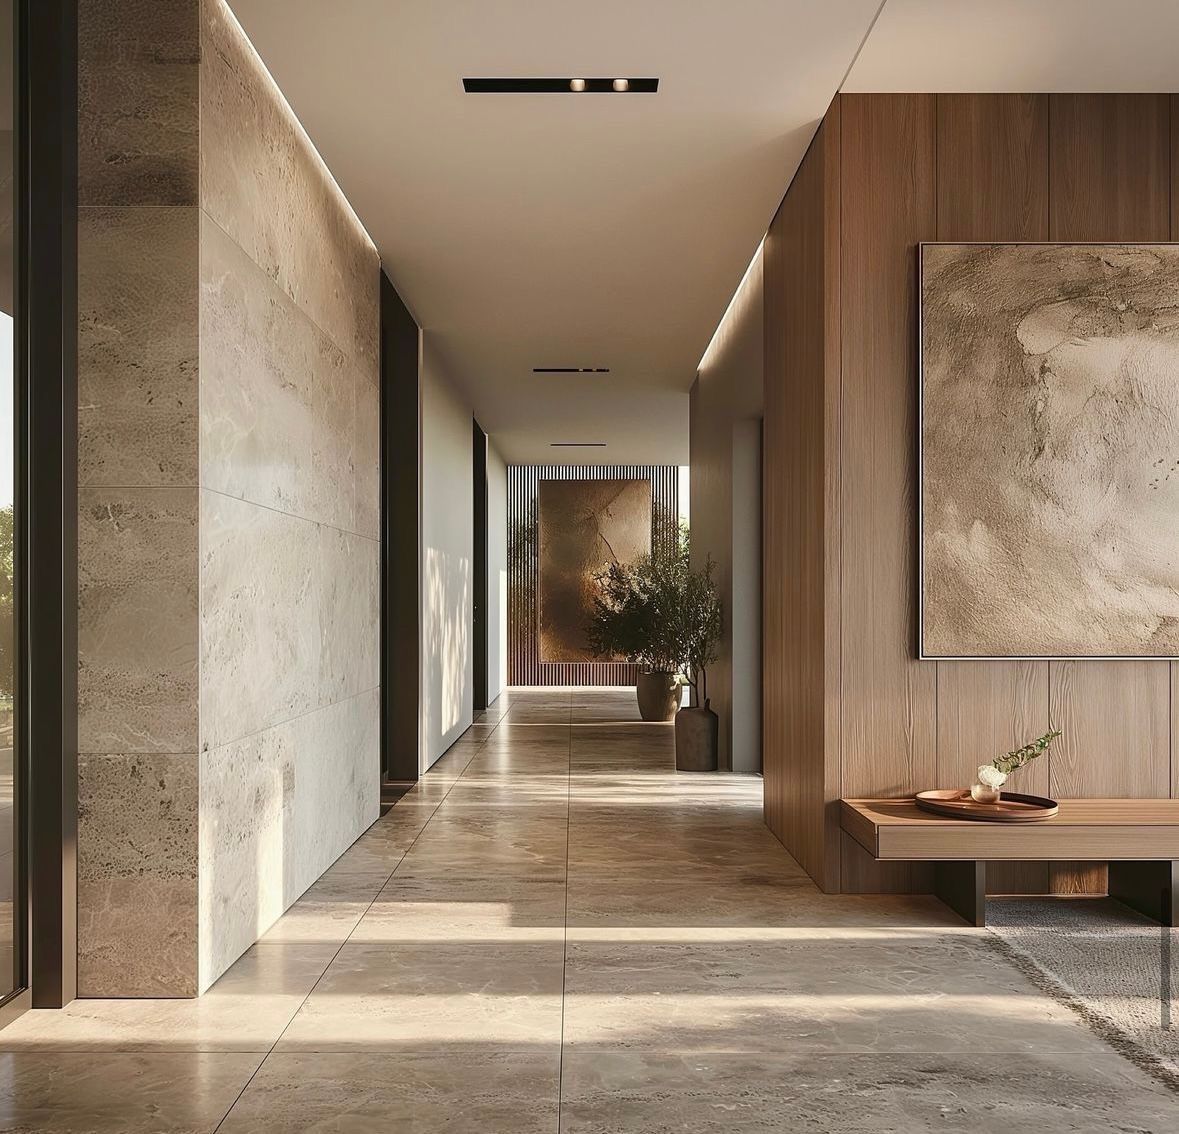
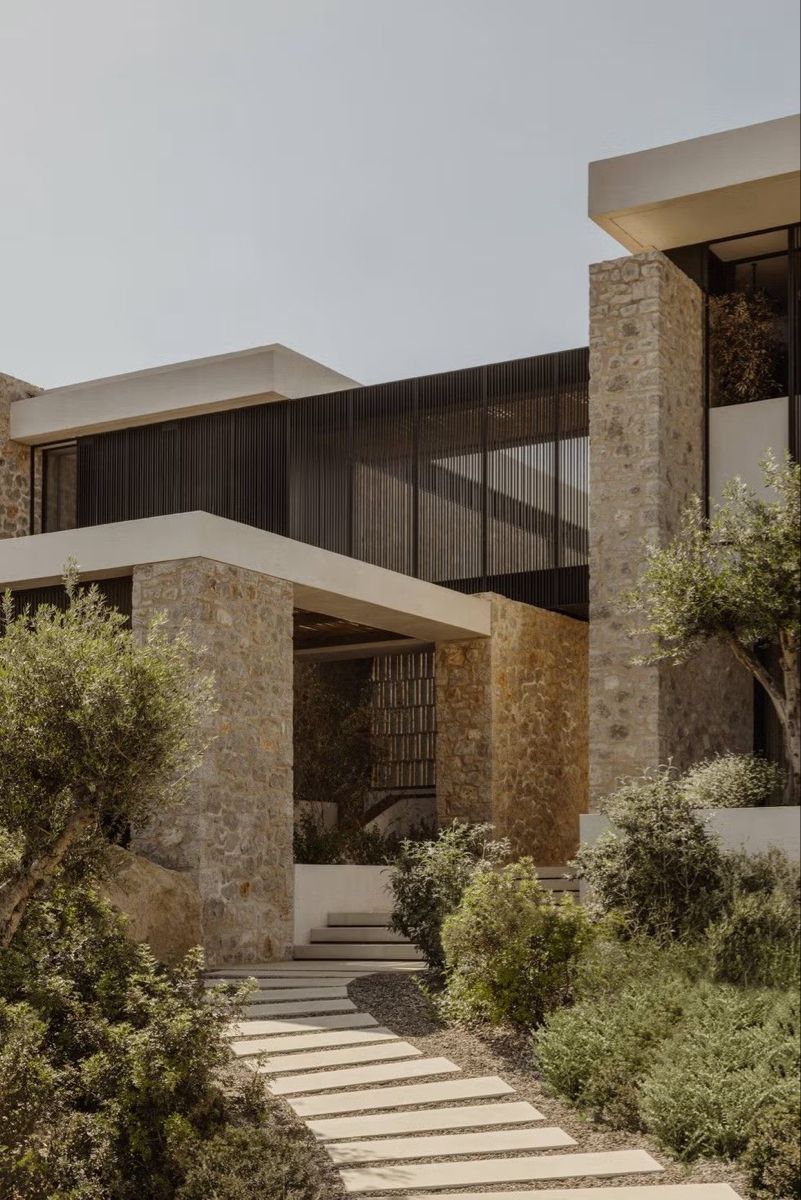
Natural stone and warm timber define the material palette.
Materials & Finishes
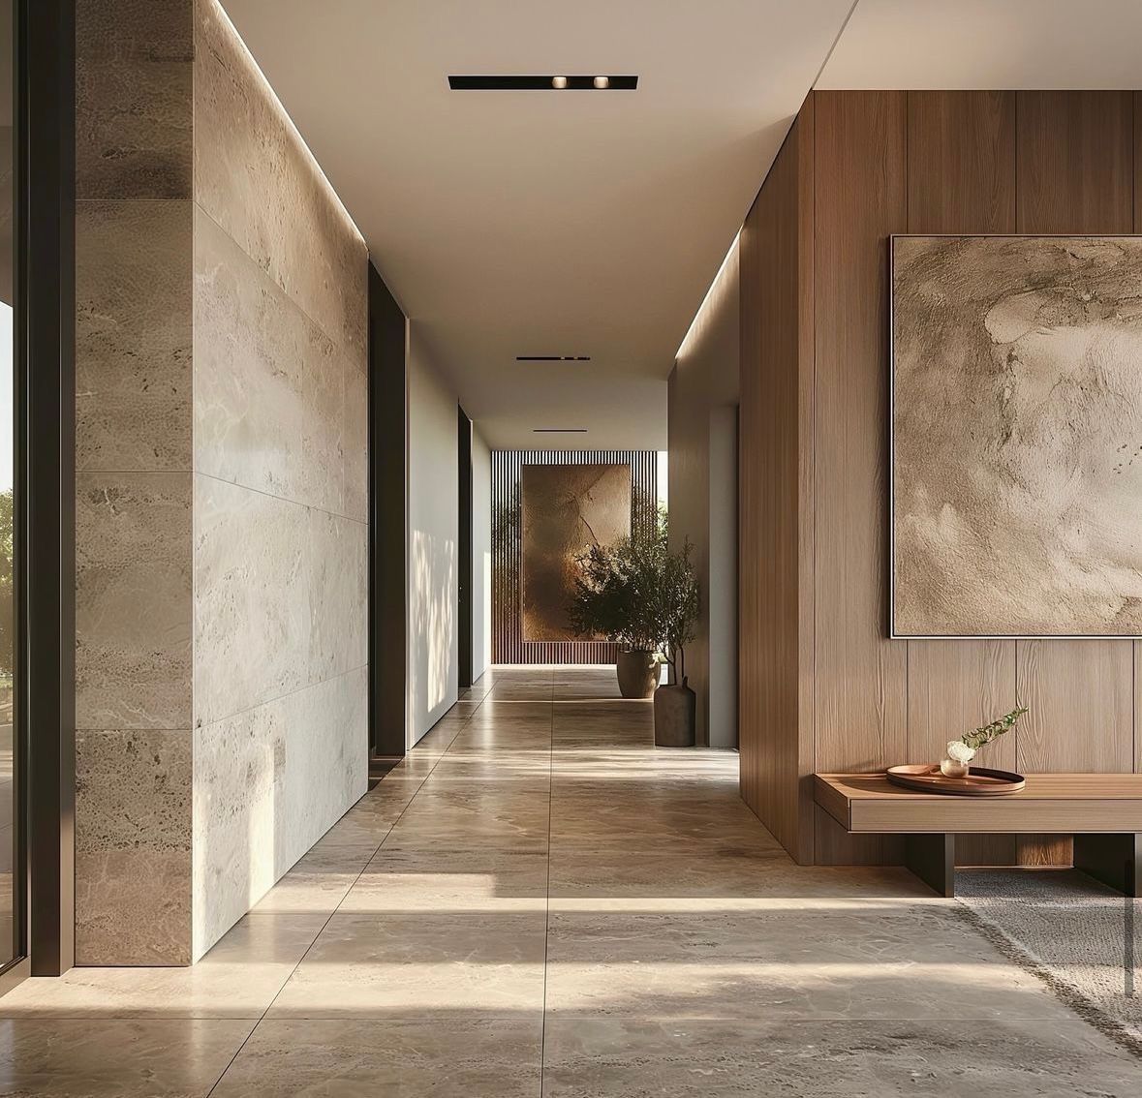
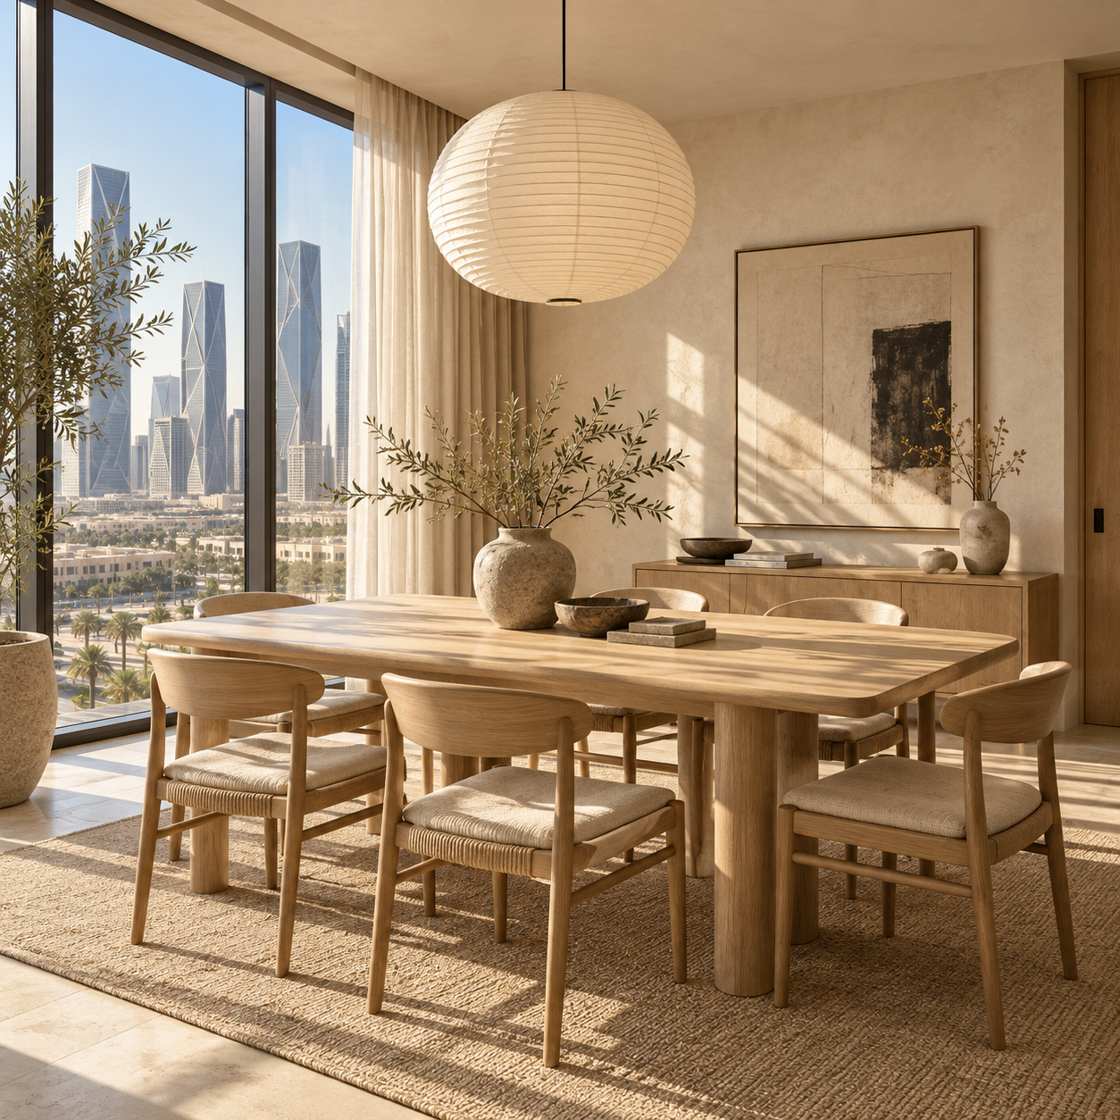
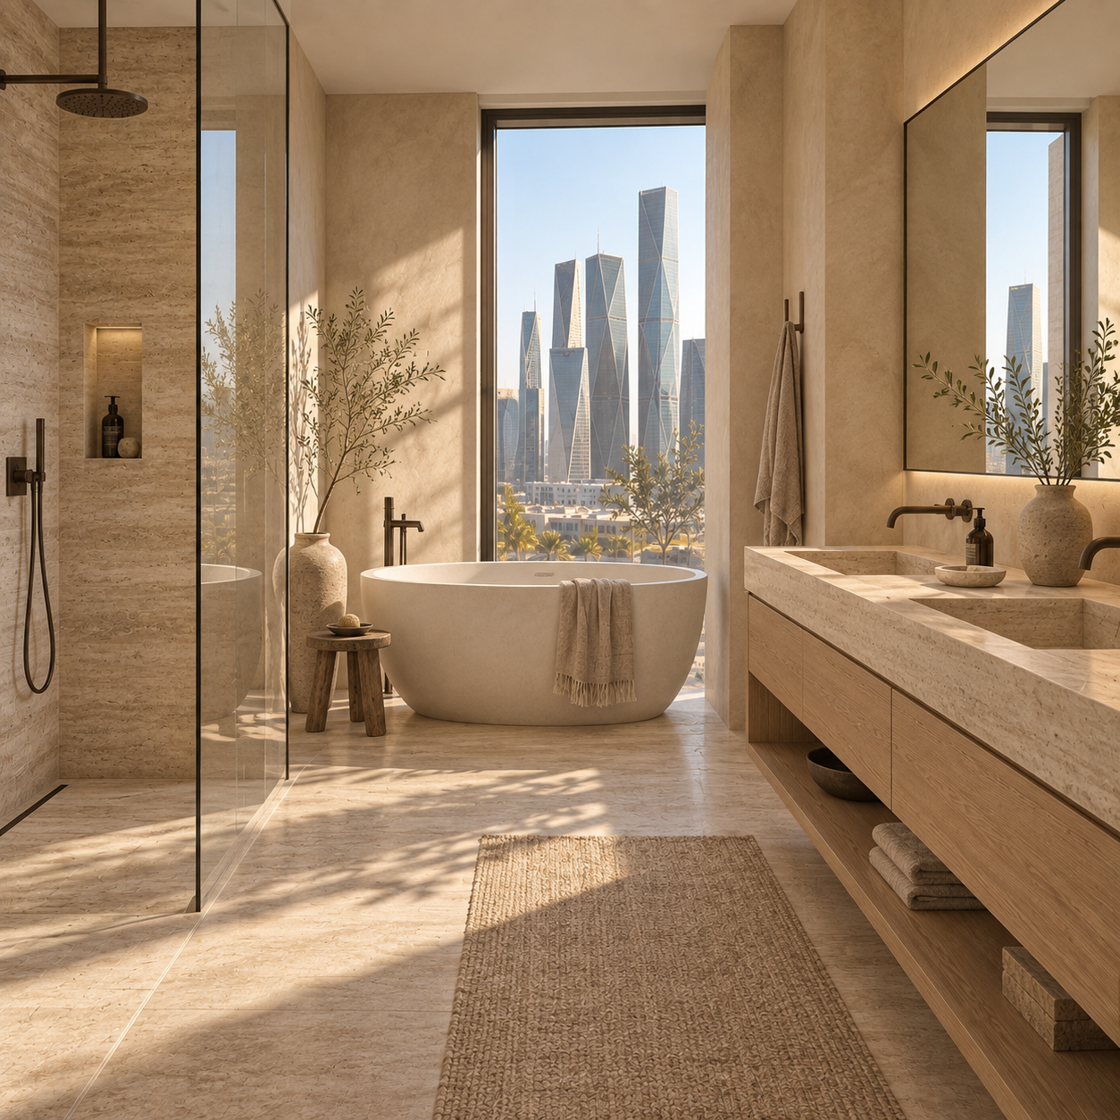
The material palette combines natural limestone, warm oak, textured plaster, and expansive glass. Each material was selected for its tactile quality, durability, and ability to age gracefully.
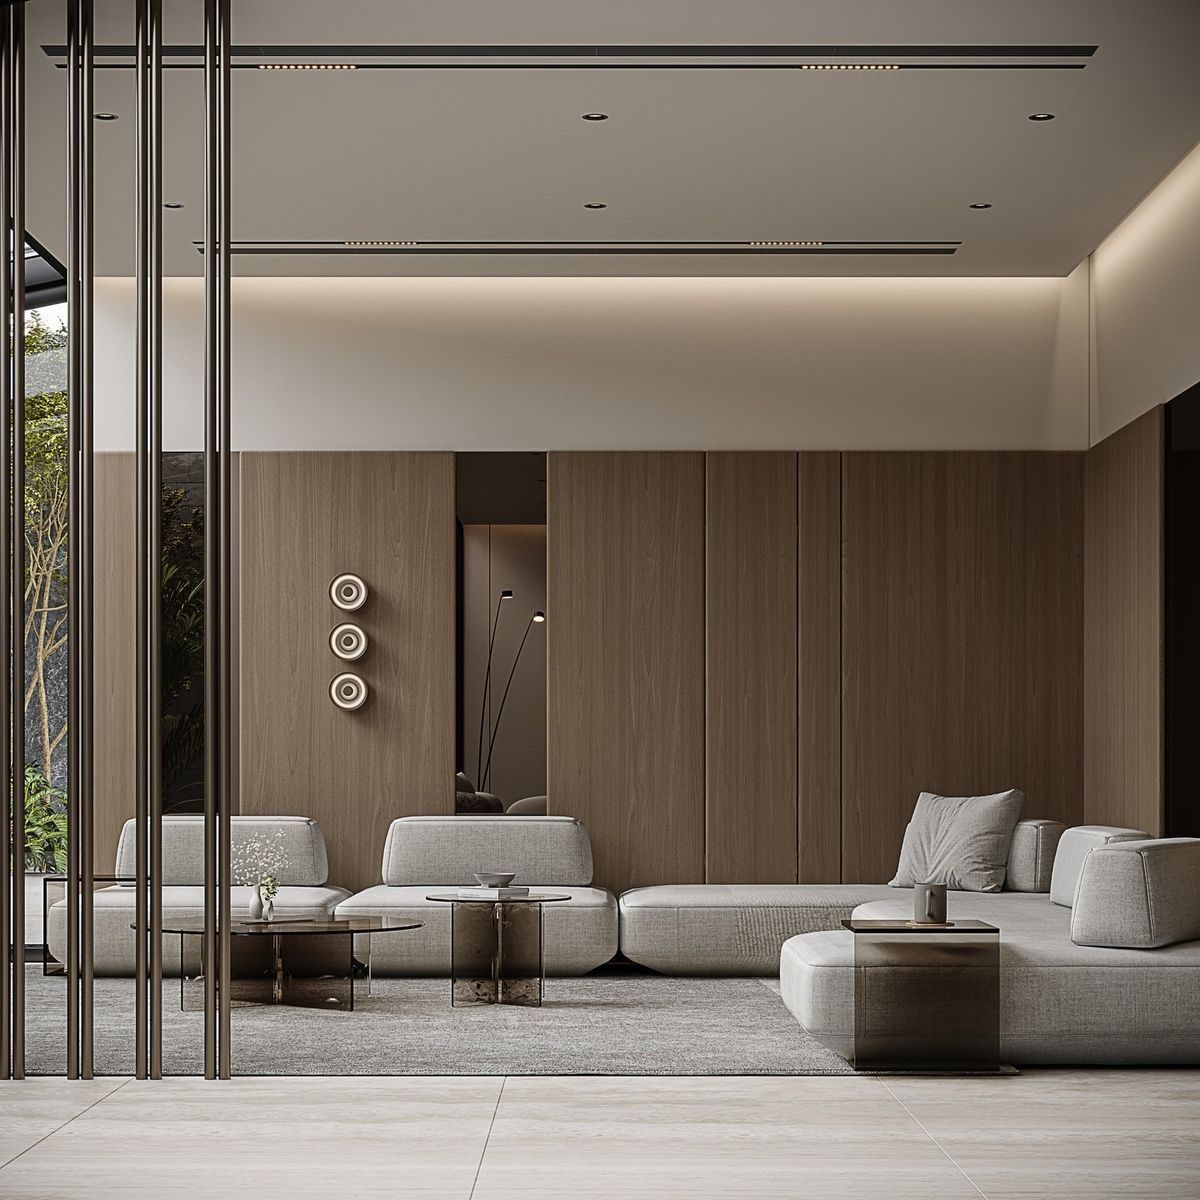
Subtle contrasts between light stone and warm timber create depth without unnecessary decoration.
Light, Space & Privacy
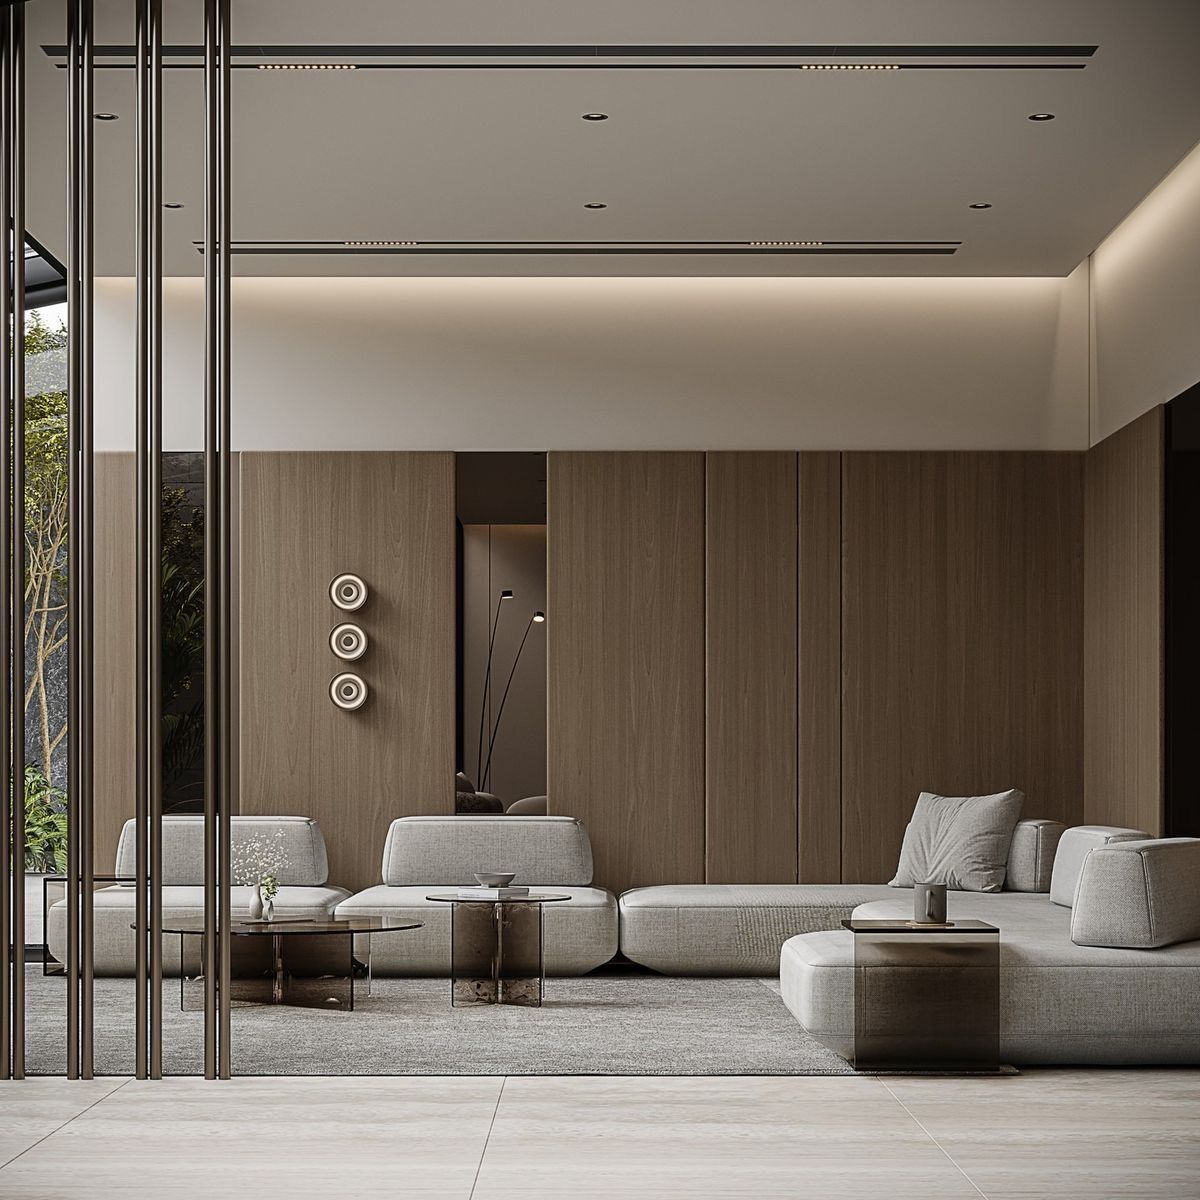
Natural daylight is treated as an architectural element. Openings are positioned to capture changing daylight throughout the day, while carefully designed screens and landscape elements maintain privacy.
The interior layout balances open communal spaces with quieter private zones, allowing the home to adapt naturally to different moments of daily life.
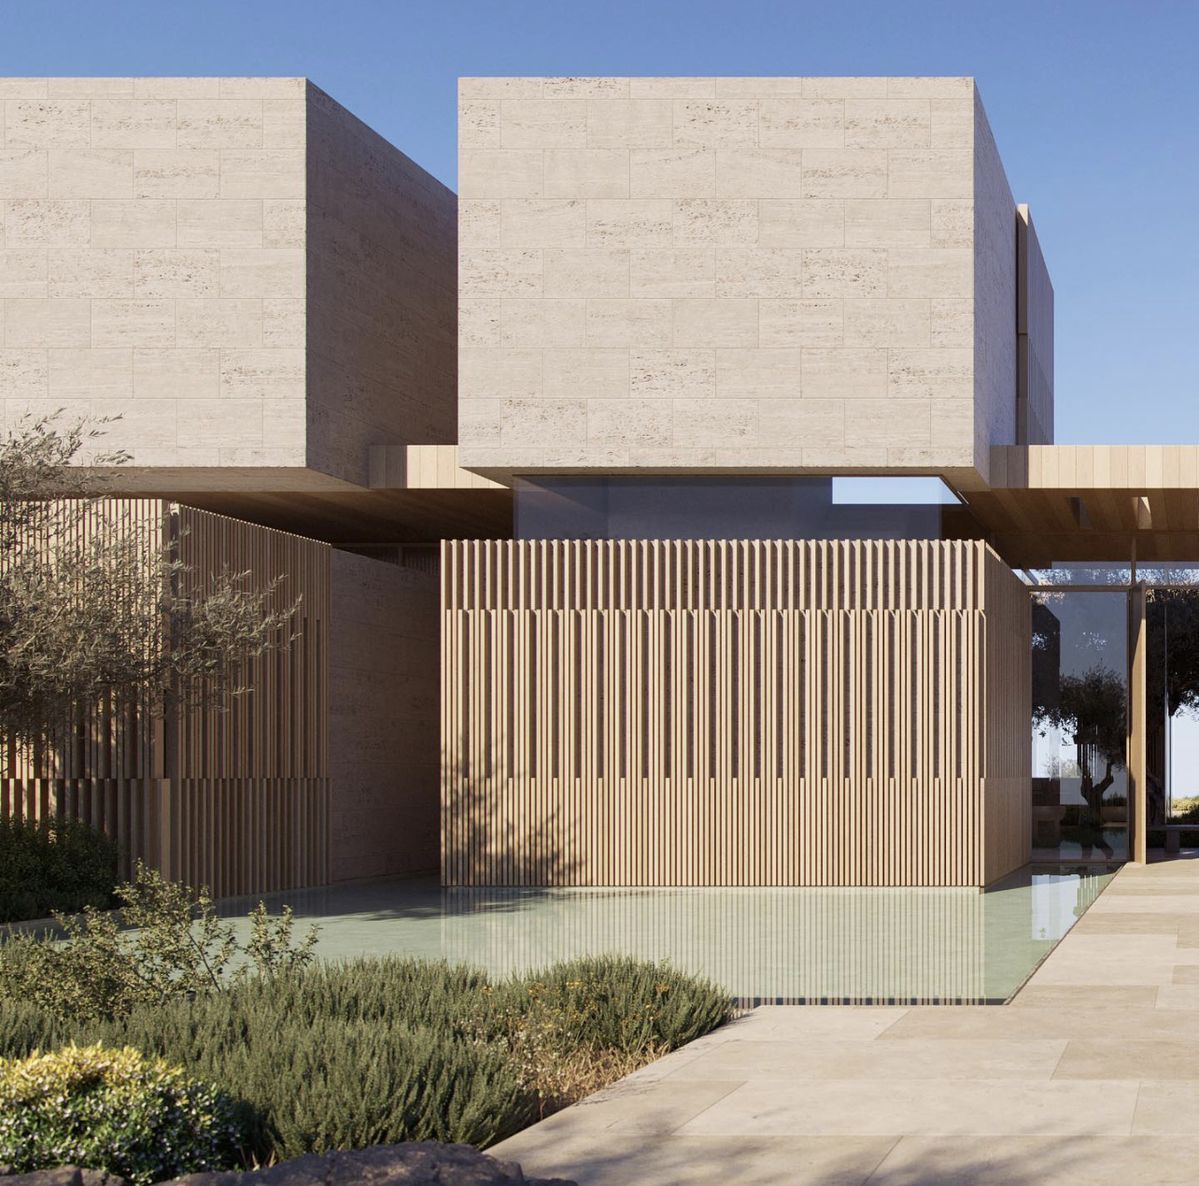
Outdoor spaces designed as an extension of the home.
Landscape & Outdoor Living
The landscape extends the living experience beyond the building. Layered planting, natural paving, and a reflective pool create a peaceful outdoor environment that complements the clean architectural geometry.